Fewer rejects
Fuller loads

A thin coating. The substrate beneath. Conceptual thin coating settling onto a metal substrate. Layer thickness is exaggerated.

Investigate recurring failures with your run records, materials science and physics-based analysis.

See how it works

Years of records
Ready to work

Upload files

Run logs, measurements and reports.

Connect systems

Connections configured for your equipment and systems.

Capture run data

Voice, photos and text, linked to the run.

More good coating
From the line you have

The fault returns
Find out why

A recipe works, then fails again. Investigate the process history and the physics behind the symptoms.

Colour is a clueOptical data can help test explanations for a changed coating.
550nm
An optical spectrum, ready to inspect Relative signal from 400 to 700 nanometres. The coloured trace has several peaks. Move the wavelength control to inspect the curve.

Fuller loads
Every surface counts

Compare placement, spacing and line of sight. Find where a fuller load needs a different arrangement or a longer deposition.

Four positions or ten: a loading comparison Conceptual top views of the same fixture with four and ten rectangular parts. More positions leave smaller gaps. The diagram shows geometry, not measured or simulated coverage.

4 positionsMore space between parts

10 positionsLess space. Recheck exposure.

Compare the arrangement before a physical trial Explore the thickness study

Open the finding
Follow the evidence

What connects
the two defects?

The coating may have split within itself

Part of the coating could have lifted away, leaving a thin, transparent film over chromium. Changes in that remaining film’s thickness could explain the reported colours.

Colour

Light interference in the remaining film.

Peeling

A possible weak plane inside the coating.

Keep the next
run in view

Spot unusual settings, changing trends and potential issues in completed-run data.

ML predictions and measured checks, with the supporting records ready to inspect.

Your process / completed runs

ML predicts a potential issue

Warn

A prediction from completed-run data. Open the inputs behind it.

Solid · ML predictionDashed · reference
AssessmentComparisonSupporting records

Coating questions
Concrete evidence

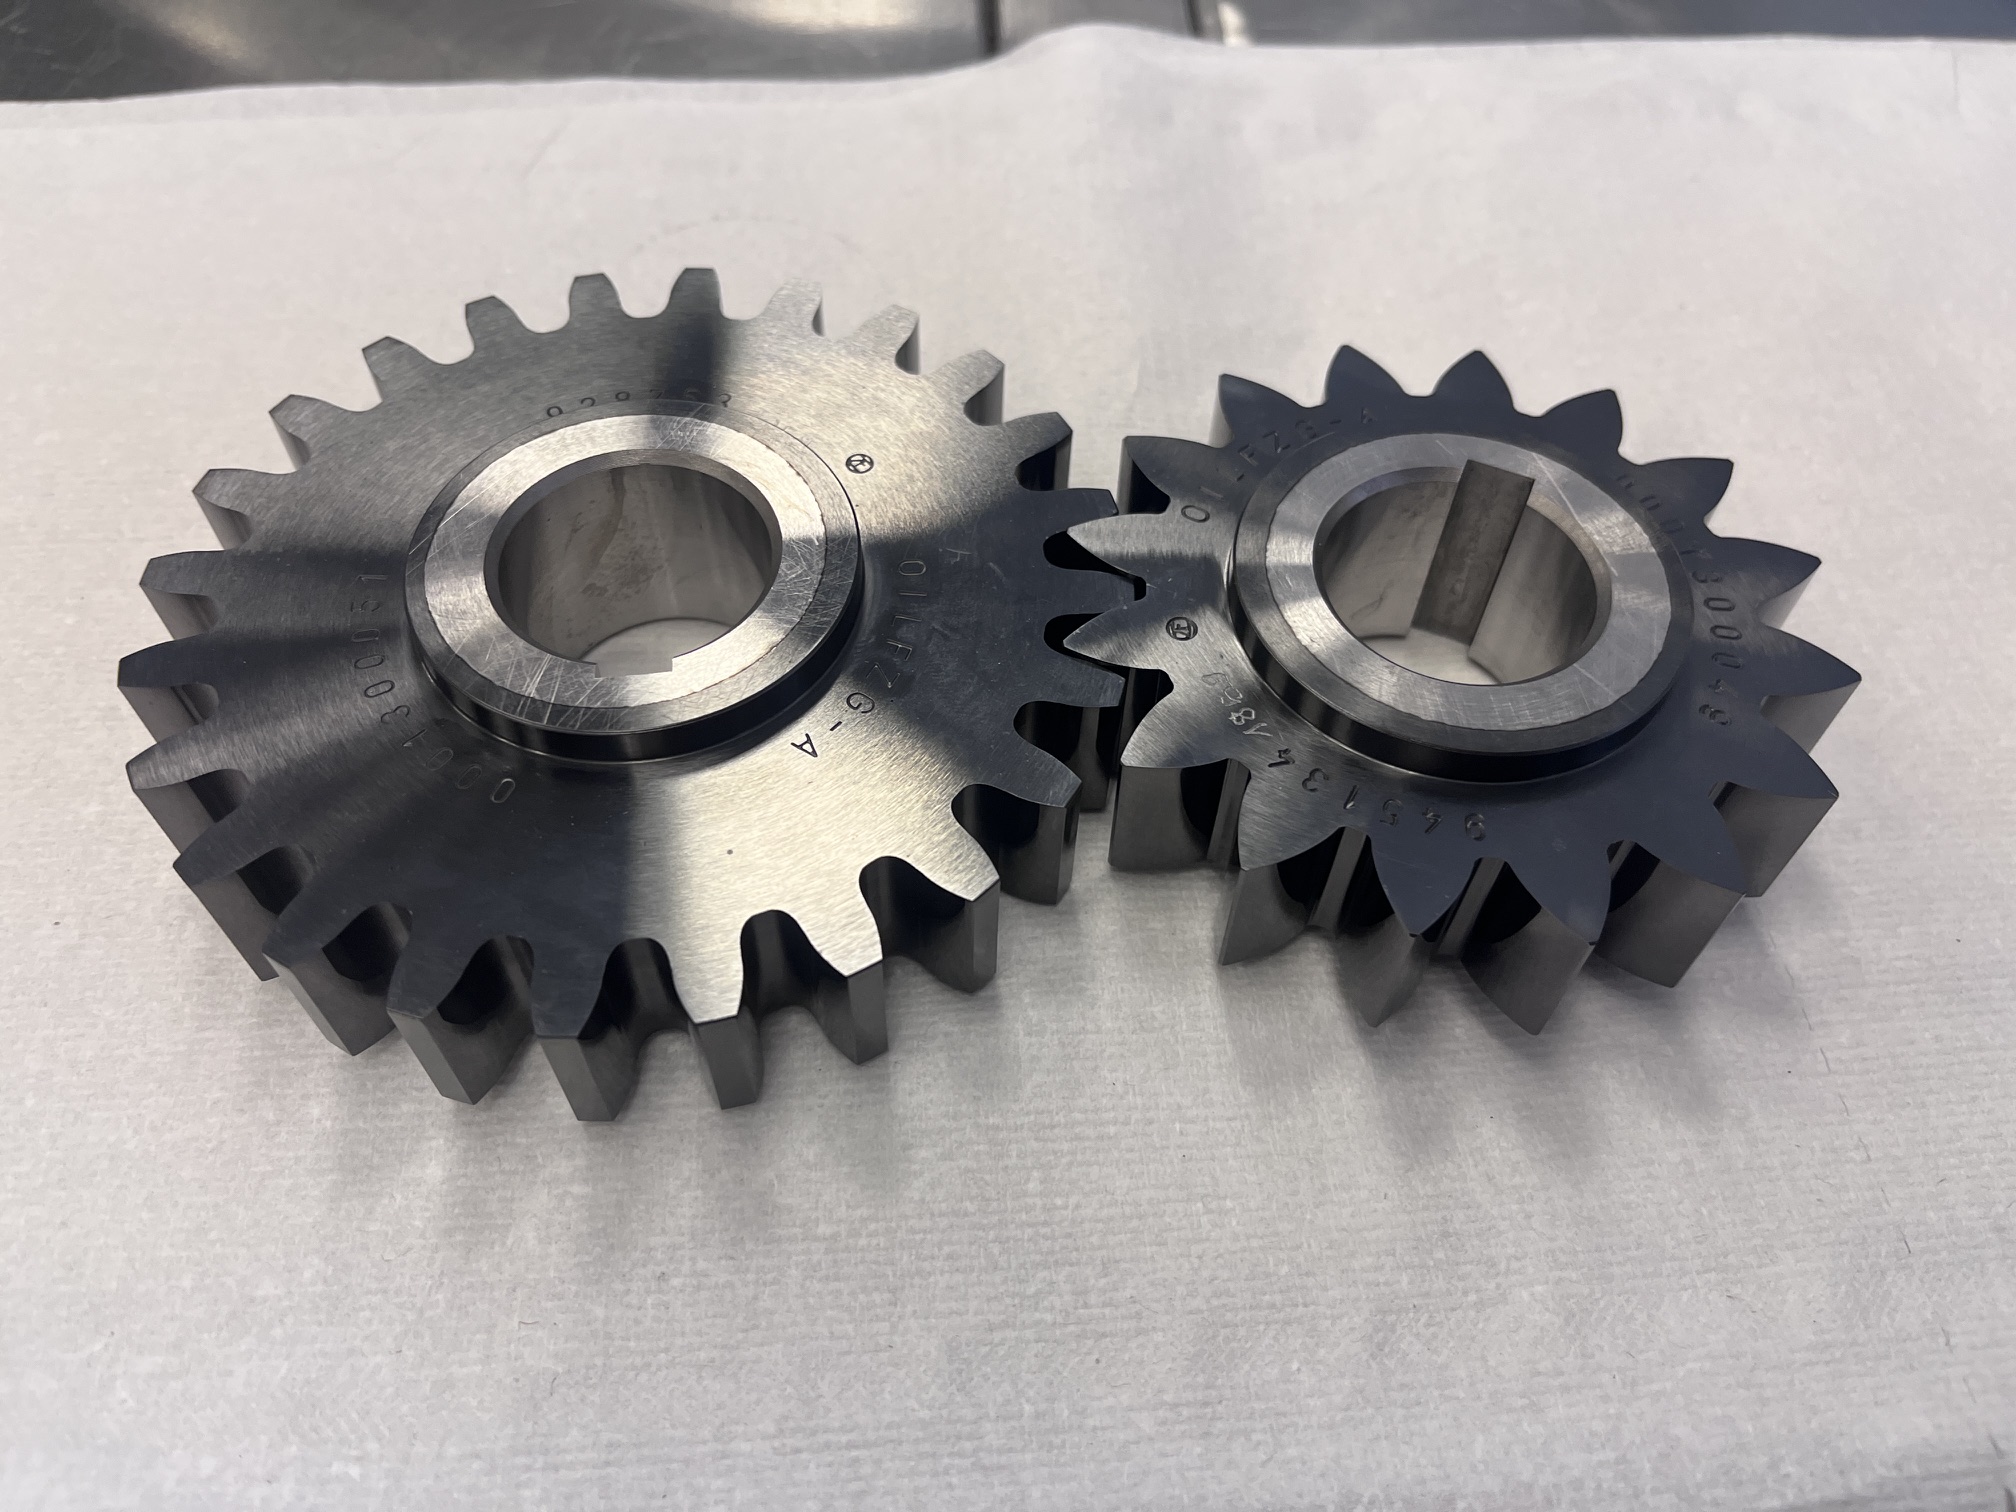
Two metal gears with dark faces and machined central bores
Working surfaces
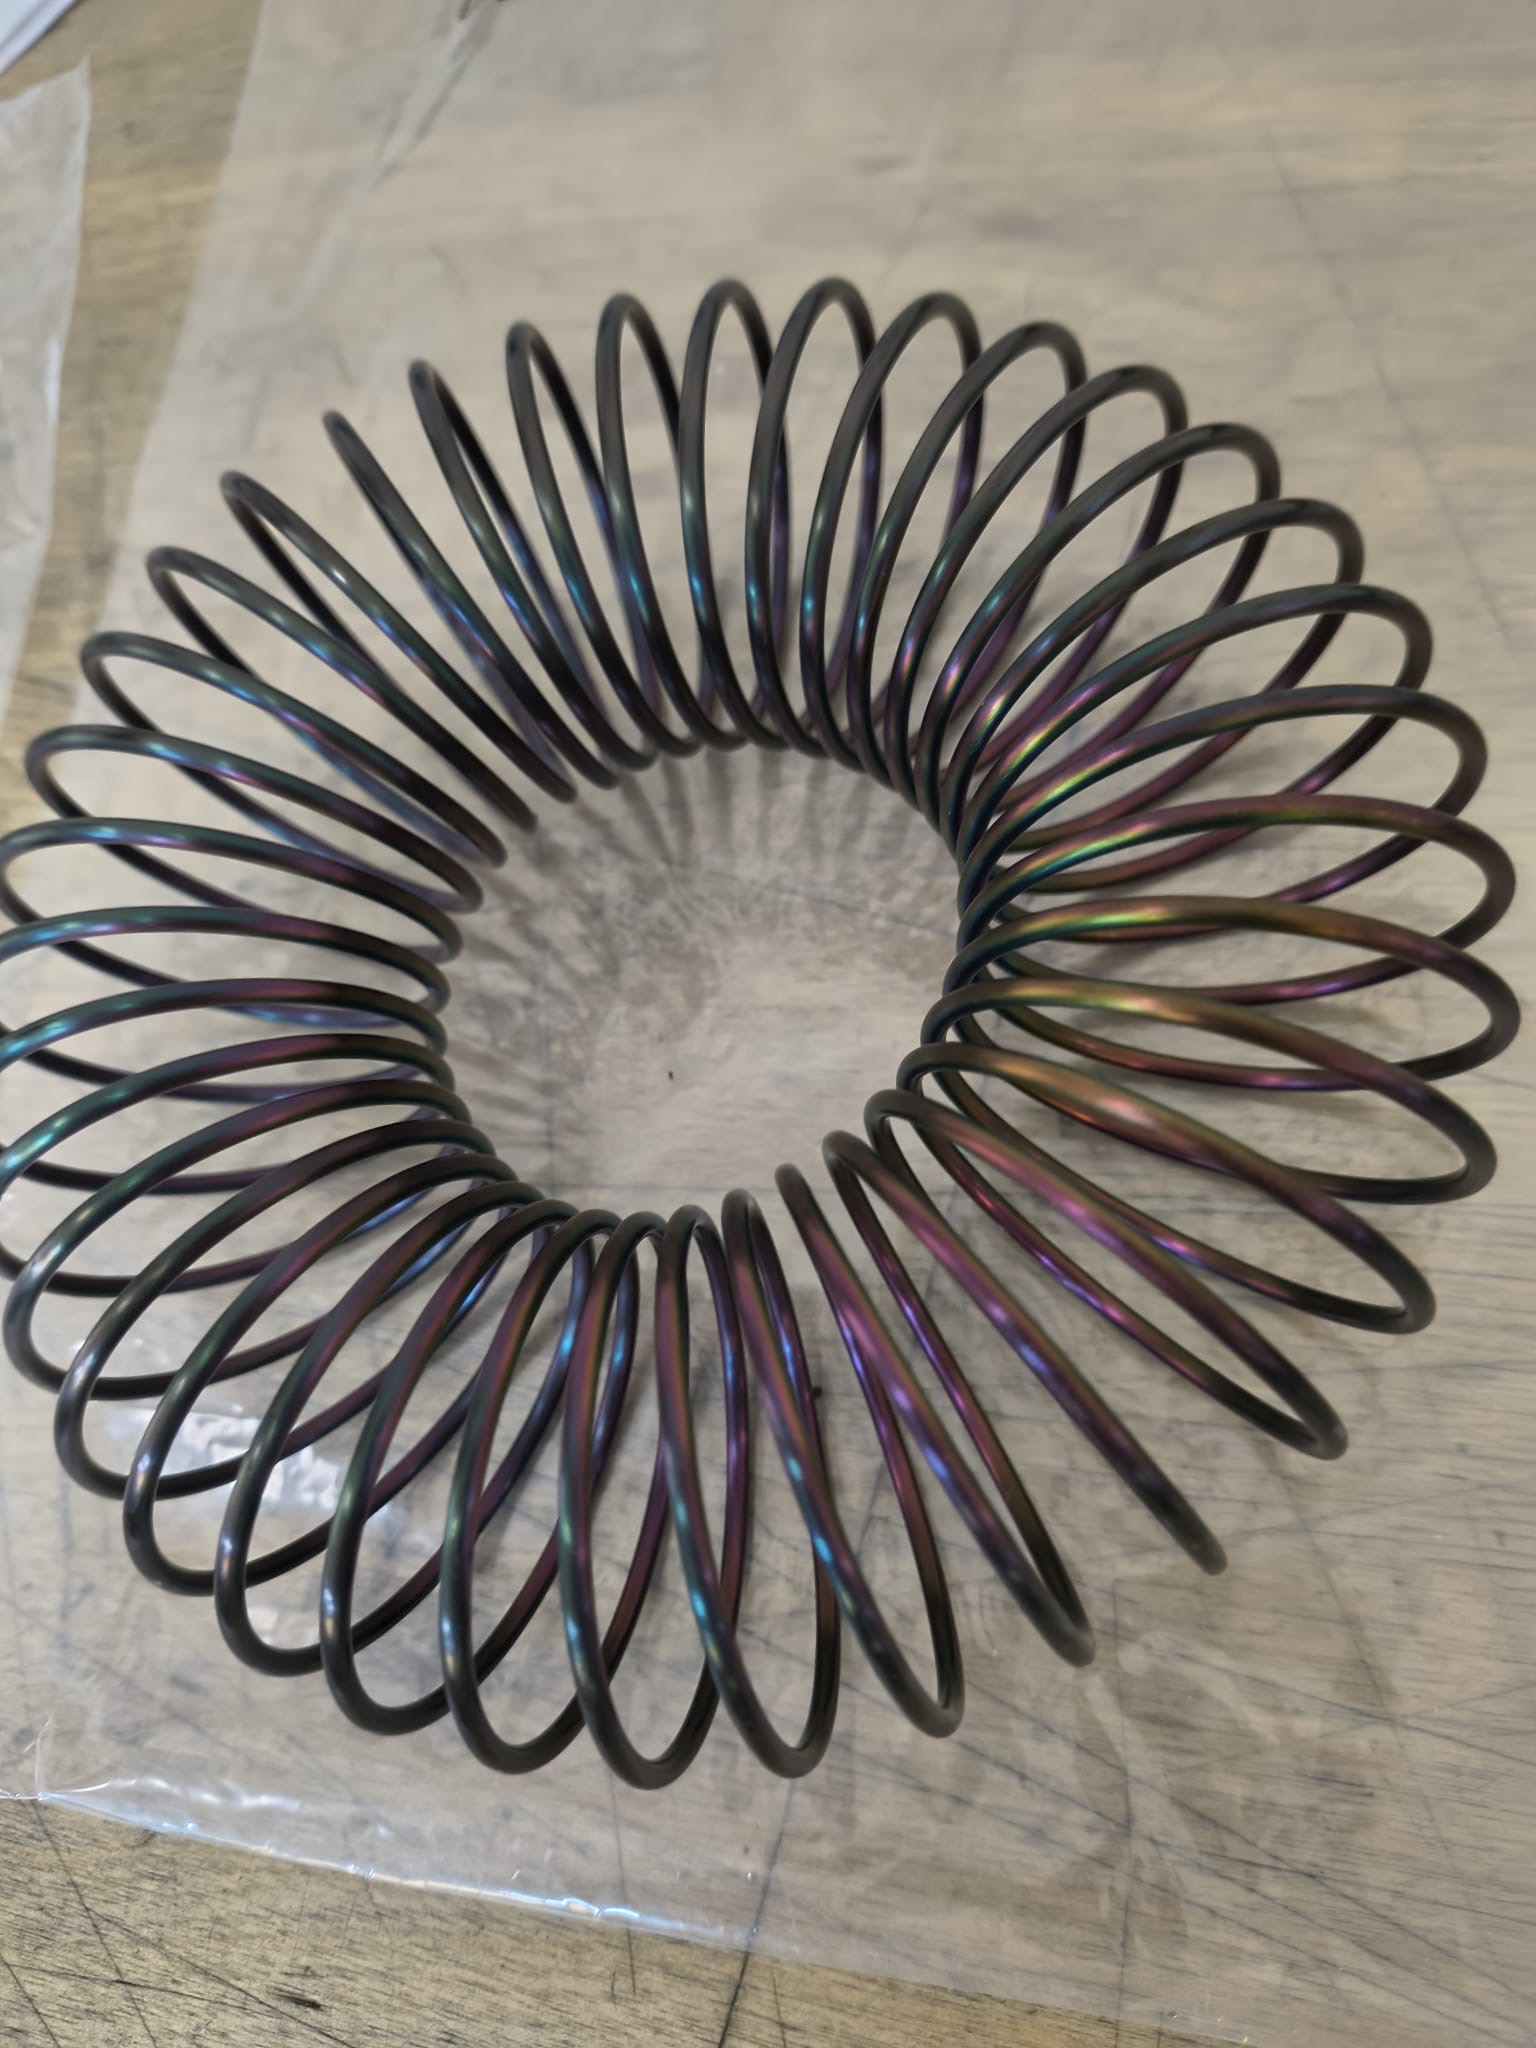
A curved metal coil with iridescent colour across its turns
Complex shapes
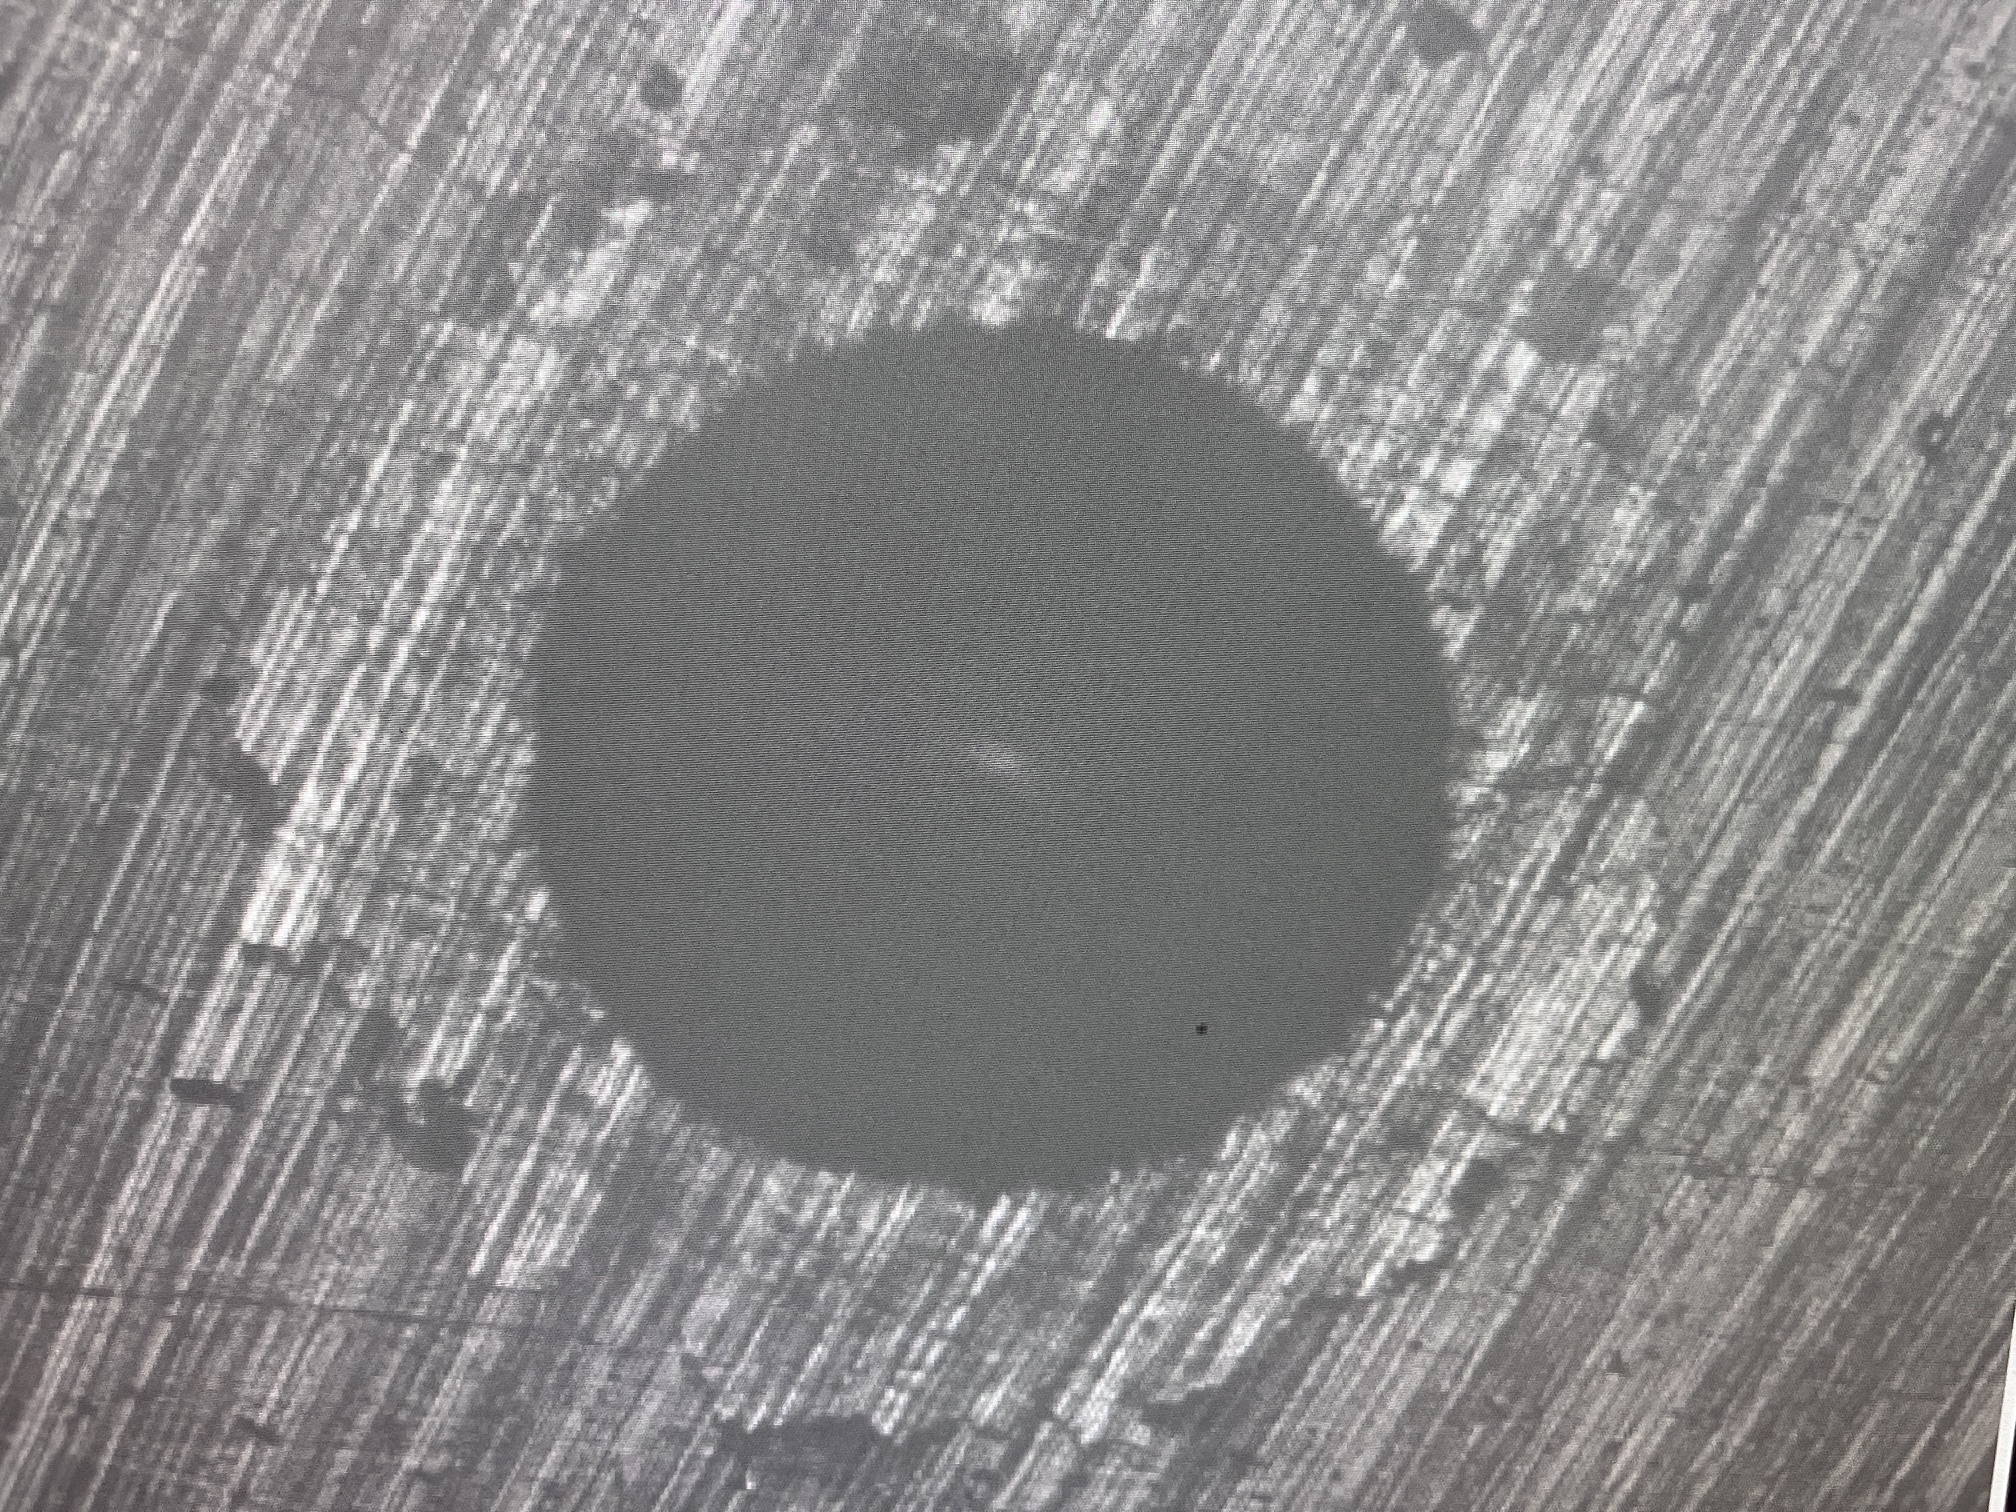
Magnified surface with a circular feature and surrounding diagonal texture
Microscopic detail

Stress did not
tell the whole story

Nine runs. Held and peeled films had overlapping stress ranges.

Ion energy suggested another explanation. The proposed layer stack still needs a physical trial.

All nine comparable runs. The stress ranges overlap.Dashed: 150 MPa reference

Your question
A defined result

Bring a coating problem or a process to develop. Agree what a useful result looks like before the work begins.

Discuss your question

Scientific software
Coating expertise

Theorema connects your process records to materials science, physics-based analysis and continuing run assessments.

With our partner AdvaMat, scope specialist review, coating development and physical measurements around your question.

Start with one
coating question

Bring the decision you need to make. We’ll scope an investigation or monitoring evaluation.

Talk to our engineers

Your coating line
In context

Keep the records together
Run data, measurements, photos and observations stay within a Program, ready for the next investigation.
Inspect the scientific work
Review findings with their sources, calculations, plots and limitations. Distinguish measured evidence from a proposed explanation.
Continue after one answer
Configured monitoring assesses the next available completed runs using ML predictions and measured checks.
Bring in coating specialists
Agree technical review and physical measurements with our partner AdvaMat when your question calls for them.

Security, data
and IP

Access

Customer workspaces are logically separated within shared infrastructure. Agree the people and records in scope.

Storage & processing

Customer storage is in the EU. Analysis can use external model providers; review the processing regions, providers and terms for your setup.

Results & rights

Confirm input rights, deliverable ownership or licences, fitted models and permitted reuse in the agreement.

Data use & exit

Agree permitted uses, model-training permissions, retention, export and deletion arrangements before transfer.

Discuss the data terms

Ready for analysis

Connect the records

Link machine and recipe versions, timestamps, units and measurement methods. Include materials, preparation, geometry and part placement.

Identify unavailable inputs before interpreting the result.

Examine the science

Examine the explanation

Separate observations, calculations and assumptions. Keep sources and limits close to each finding.

A calculated mechanism supports a testable explanation. Your engineer decides which physical trial to run.

Agree the evaluation

Define the question, deliverable, success criteria and decision meeting before work begins.

A separate thickness study checked predictions against withheld measurements. Its results apply to the studied chamber and layout.

See the evaluation

How a run is assessed

Set the monitoring criteria

Agree the reference, required inputs and review responsibility for each configured Program.

Pass
Available inputs meet the configured criteria.
Warn
ML predicts a potential issue from the run data.
Fail
A measured criterion was not met.
No assessment
Required inputs are missing or unavailable.

Assessments use available completed-run data. Engineers own production decisions and physical trials.

The adhesion study

Stress did not explain the boundary

A panel of nine comparable runs included a peeled film at 90 MPa and an adherent film at 133 MPa.

Ion energy offered a different view

The analysis associated the adhesion boundary with ion energy and proposed giving each layer a distinct job.

Test a layered structure

The proposed stack requires physical validation. The analysis is not evidence of achieved production savings.

Read the full investigation

The CrN study

Which process is worth keeping?

Five CrN runs were compared for hardness, thickness and residual stress.

Two close candidates

The leading hardness result was 24.3 GPa; its nearest alternative was 23.7 GPa. Both measured 1.68 µm thick.

Confirm the balance that matters

Choose the required property balance, then repeat the comparison. Without repeats or a direct adhesion comparison, the ranking remains provisional.

The thickness study

Pick the most uniform process

The analysis selected the most uniform of three repeated recipes. Measurements on steel coupons confirmed the predicted ordering.

Calibrate once, check the next two

Using the first run’s measurements for calibration, the remaining thickness-ratio predictions differed from the measurements by 4.9% and 1.3%.

Study scope

Three repeats, one chamber and sample layout. All depositions had finished before calibration; the remaining measurements were withheld. Bottom-position thickness and scratch adhesion were still pending in the report.

How the explanation
was assessed

Film formation

The recipe program supplied estimates of carbon-to-chromium flux and ion energy. These suggested a carbon-rich film formed with low ion energy.

Optics and fracture

Calculations examined whether a thin film remaining over chromium could produce the reported colours, and whether a weak plane inside the coating could explain the peeling. Agreement supports the explanation; it does not establish where the film fractured.

What the trial would tell you

If the coating holds on clean metal, review chamber qualification and plated-part preparation. If it fails, revisit the base-film recipe. Agree trial conditions and acceptance criteria with the process engineer before testing.